
■ Introduction
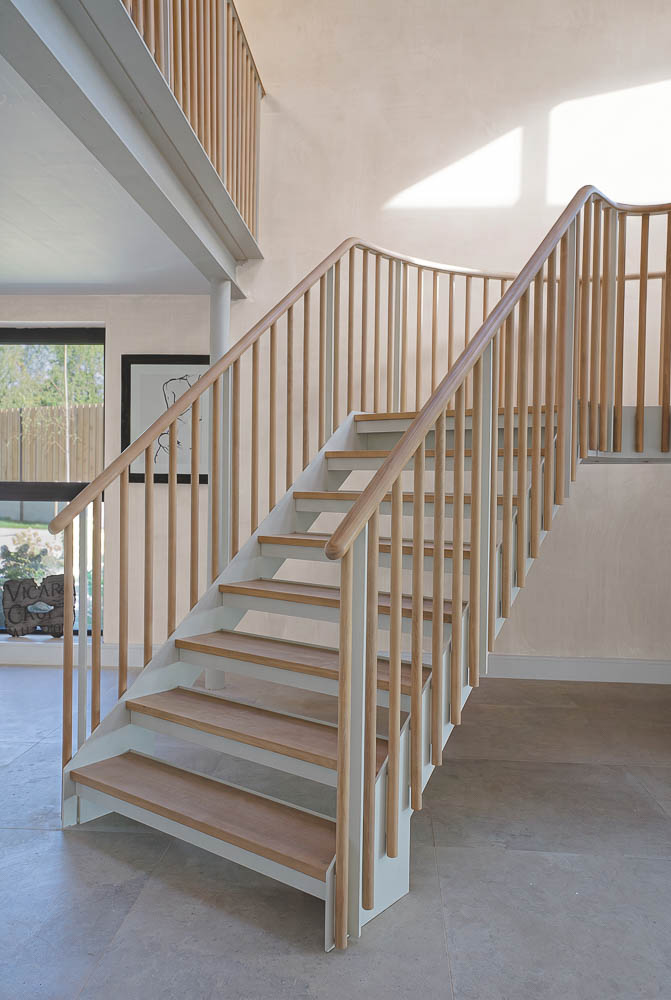
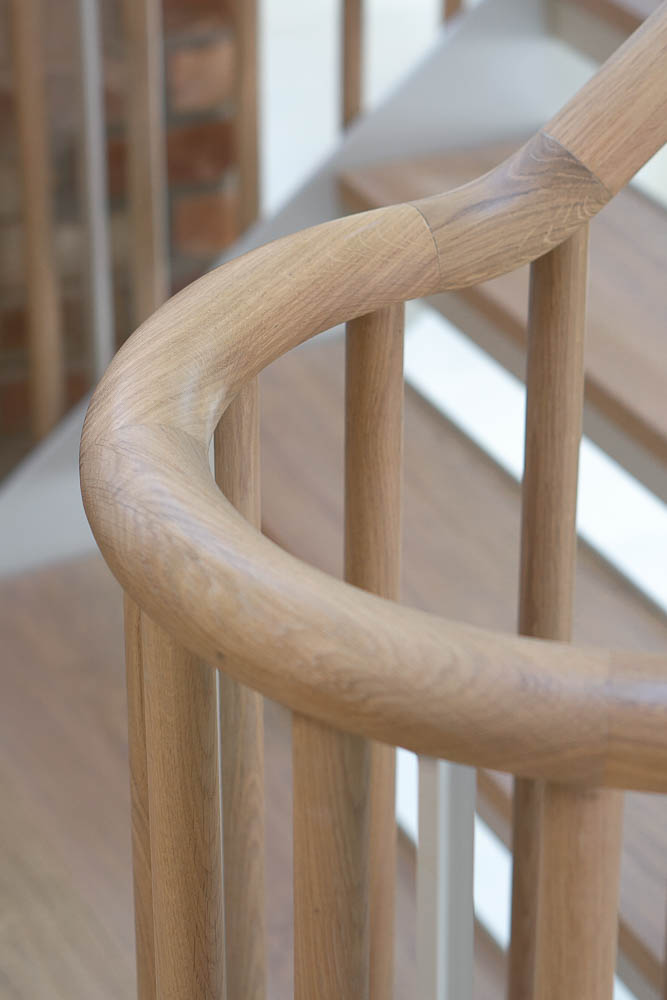
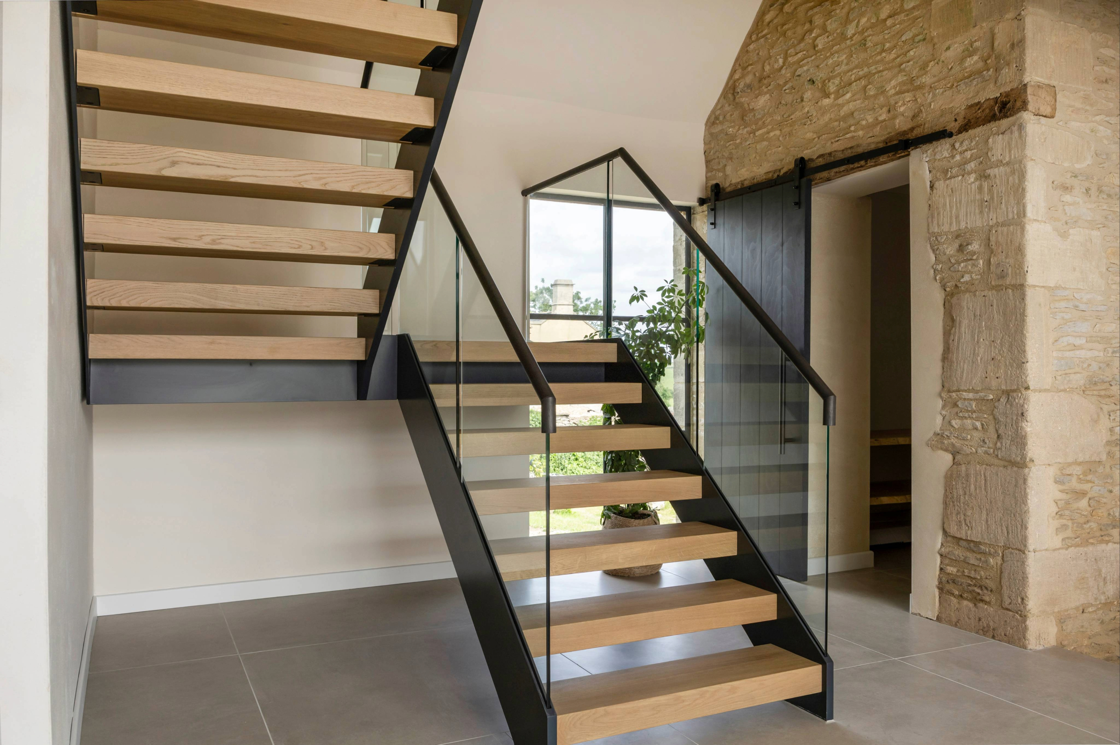
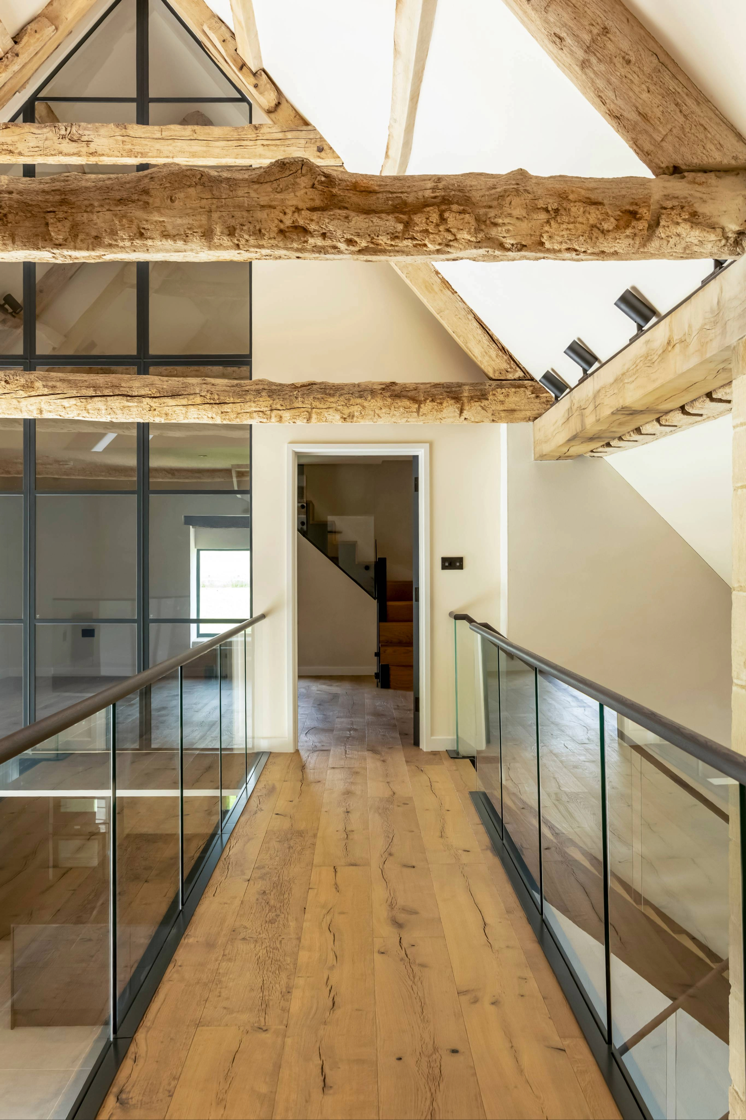
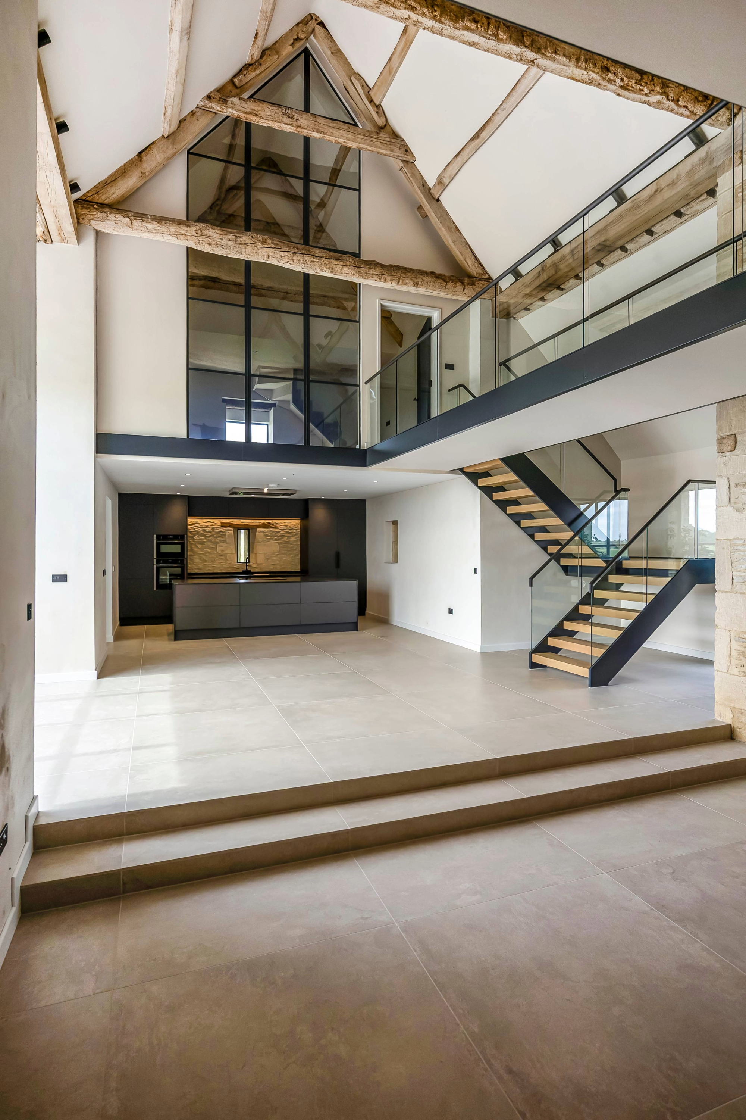
Set within a characterful barn conversion with an open plan living space and original stone features, this substantial staircase combines a tried and tested straight string design with a series of bespoke details. Oversized treads, a larger stringer profile and a generous half landing give the staircase a strong architectural presence, while carefully considered detailing ensures it sits naturally within the character of the existing building.
■ base style

■ Gallery
90mm OAK
12mm TOUGHENED GLASS
ANTHRACITE COATING RAL 7016
LANDING NOSING 10mm MILD STEEL
ROUND OAK ANTHRACITE STAIN
■ The Challenge
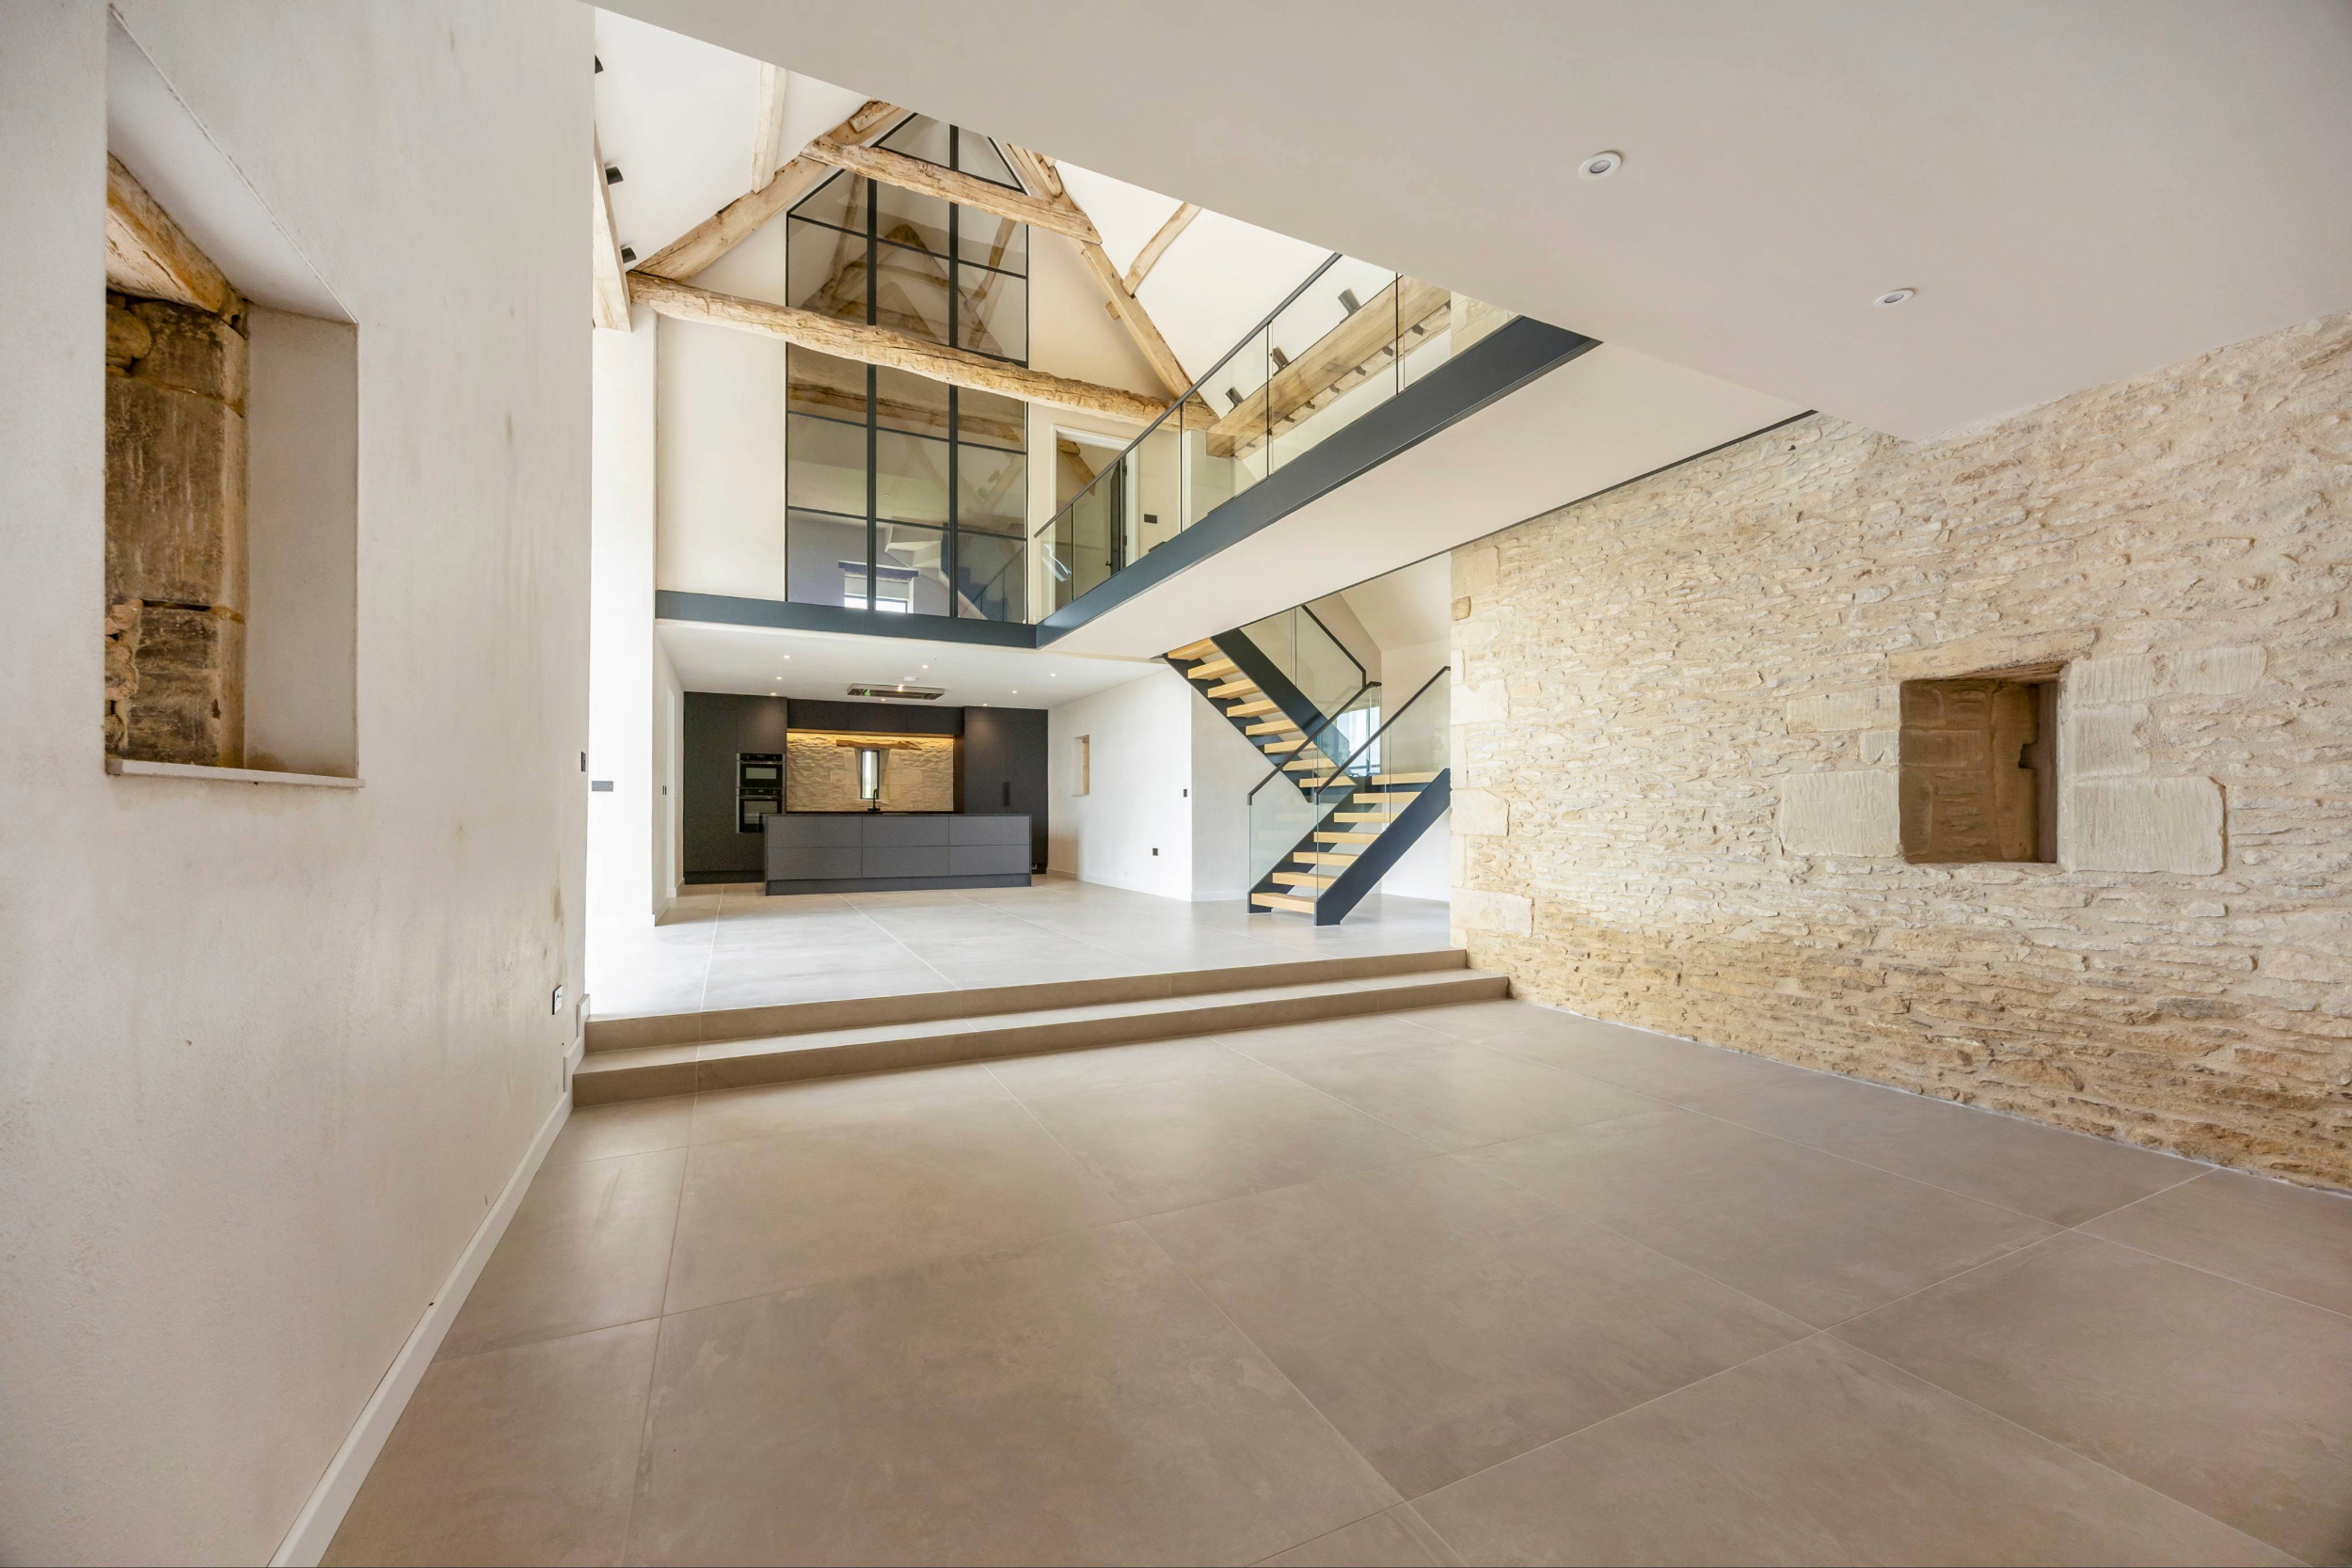
A key challenge was the 10m of landing bridge, which needed to connect two sides of the open living space while maintaining the visual language of the staircase. The supporting steel beam was relatively slender, preventing the same construction from being replicated across the landing without making it unnecessarily heavy.

■ The Solution
A lightweight balustrade solution was developed to complement the staircase, incorporating a bespoke folded steel apron that conceals the structure and creates clean transitions. The glass was designed to bolt directly to the beam using standard glass fixings, with a 2mm folded steel cover concealing the connections. Matching apron details above the kitchen tie the elements together, creating a consistent finish throughout the space.
■ Words from the Client
“
”