
■ Introduction
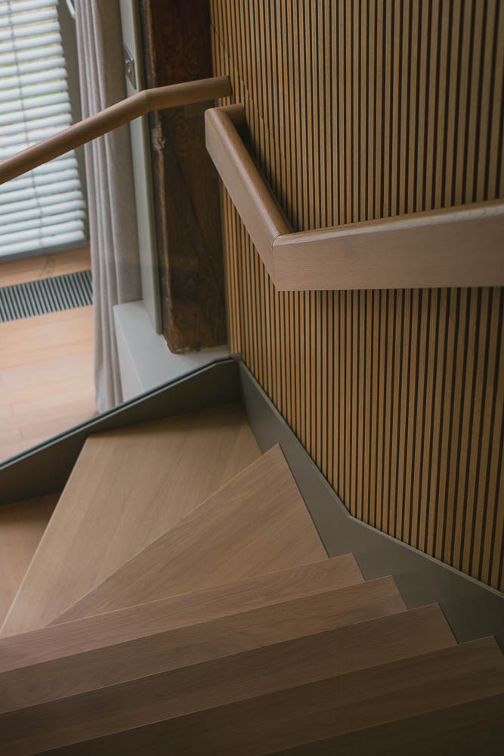
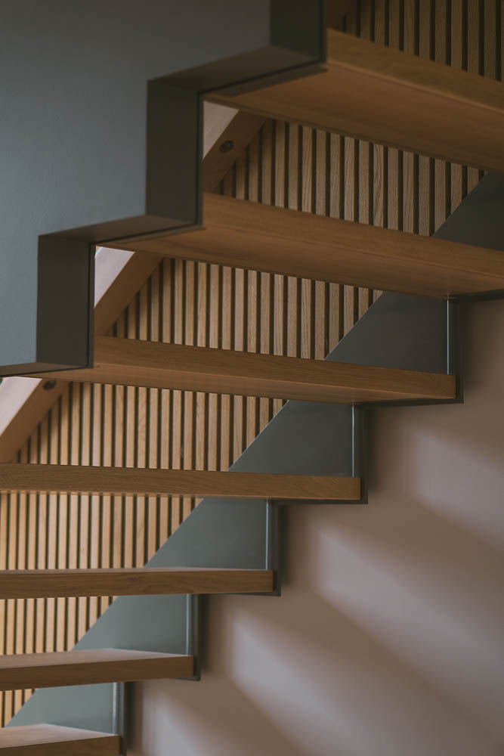
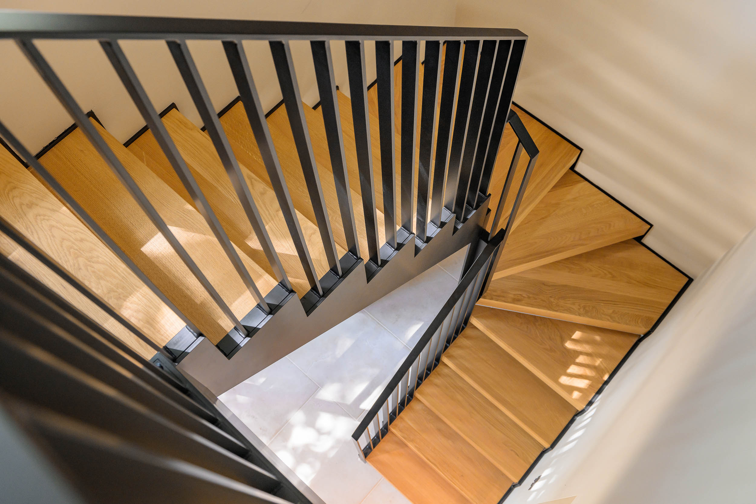
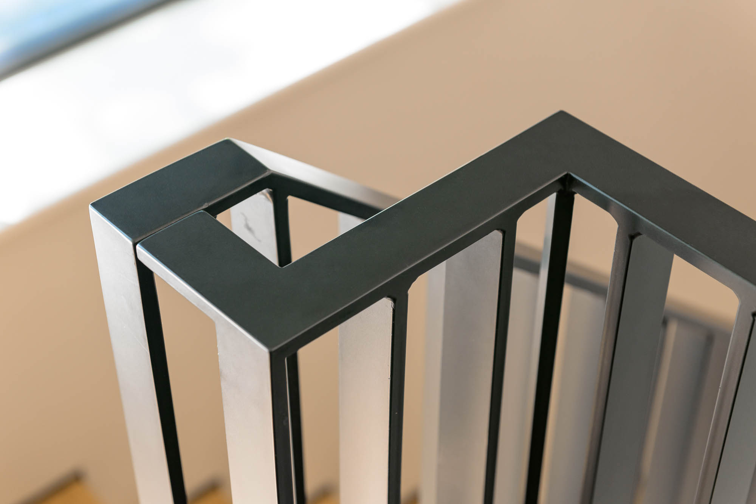
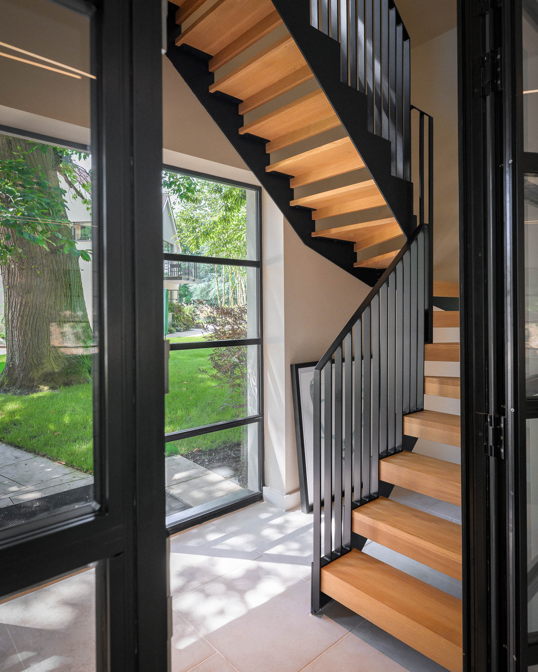
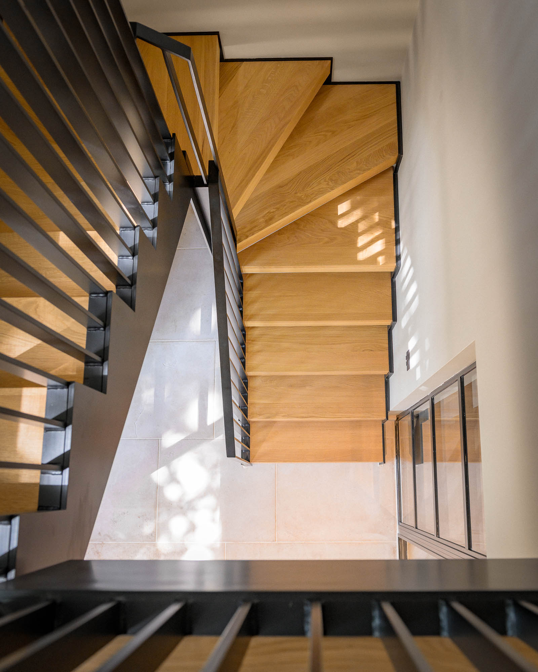
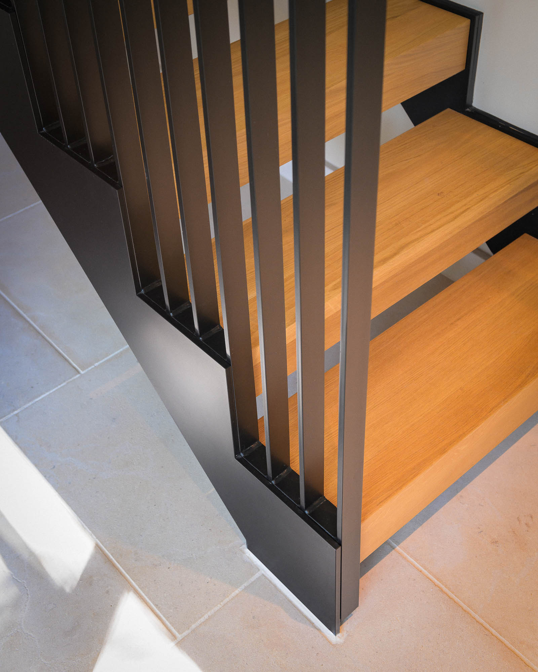
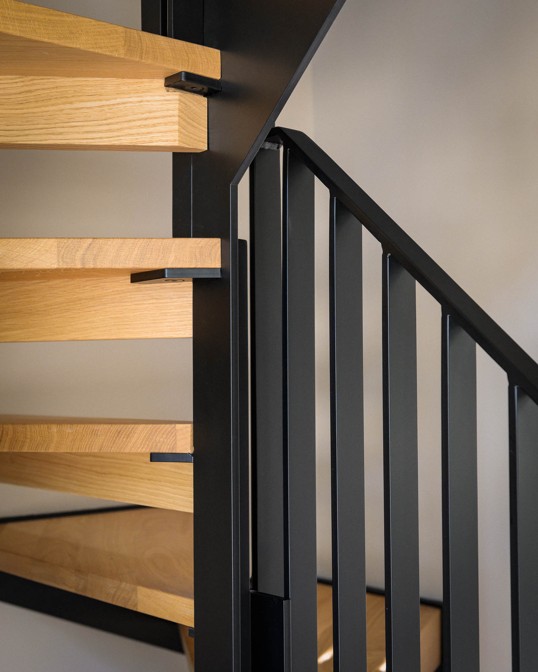
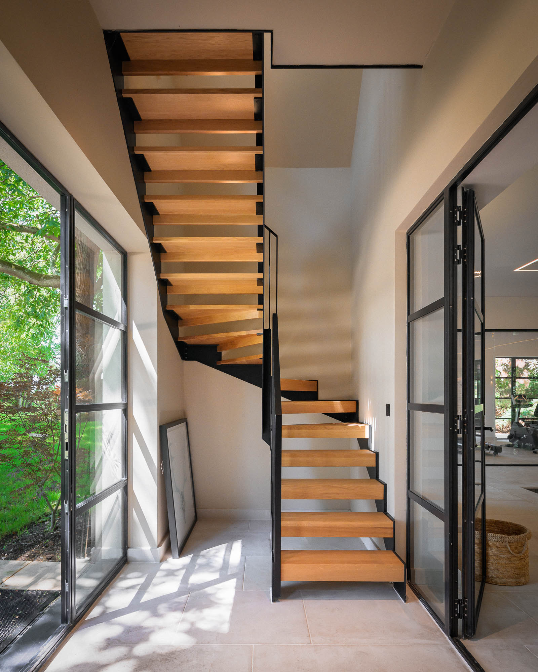
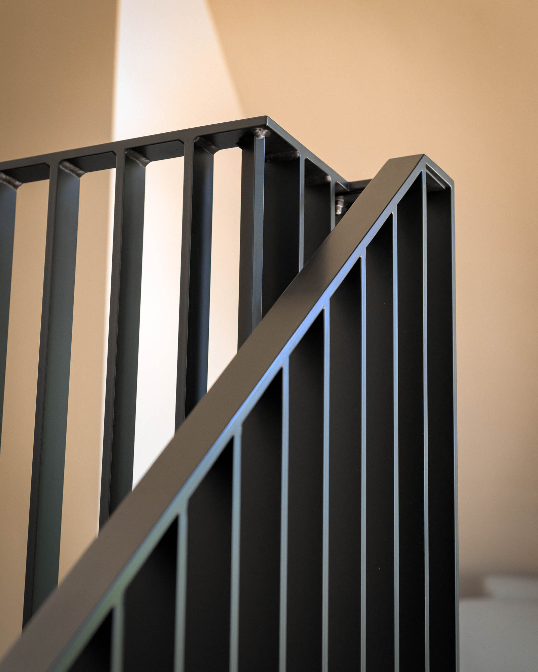
The little sister to the main Fir Lodge staircase, the pool house features the same considered approach to oak detailing within a more compact space. With a narrow footprint and high floor-to-floor height, the staircase incorporates winding treads to make the most of the available space, complemented by a clean flat-bar spindle design requested by the customer.
■ base style

■ Gallery
32MM OAK
32MM OAK SUB-RISER
40X10MM STEEL SPINDLES
JET BLACK RAL 9005
40X10MM STEEL
■ The Challenge
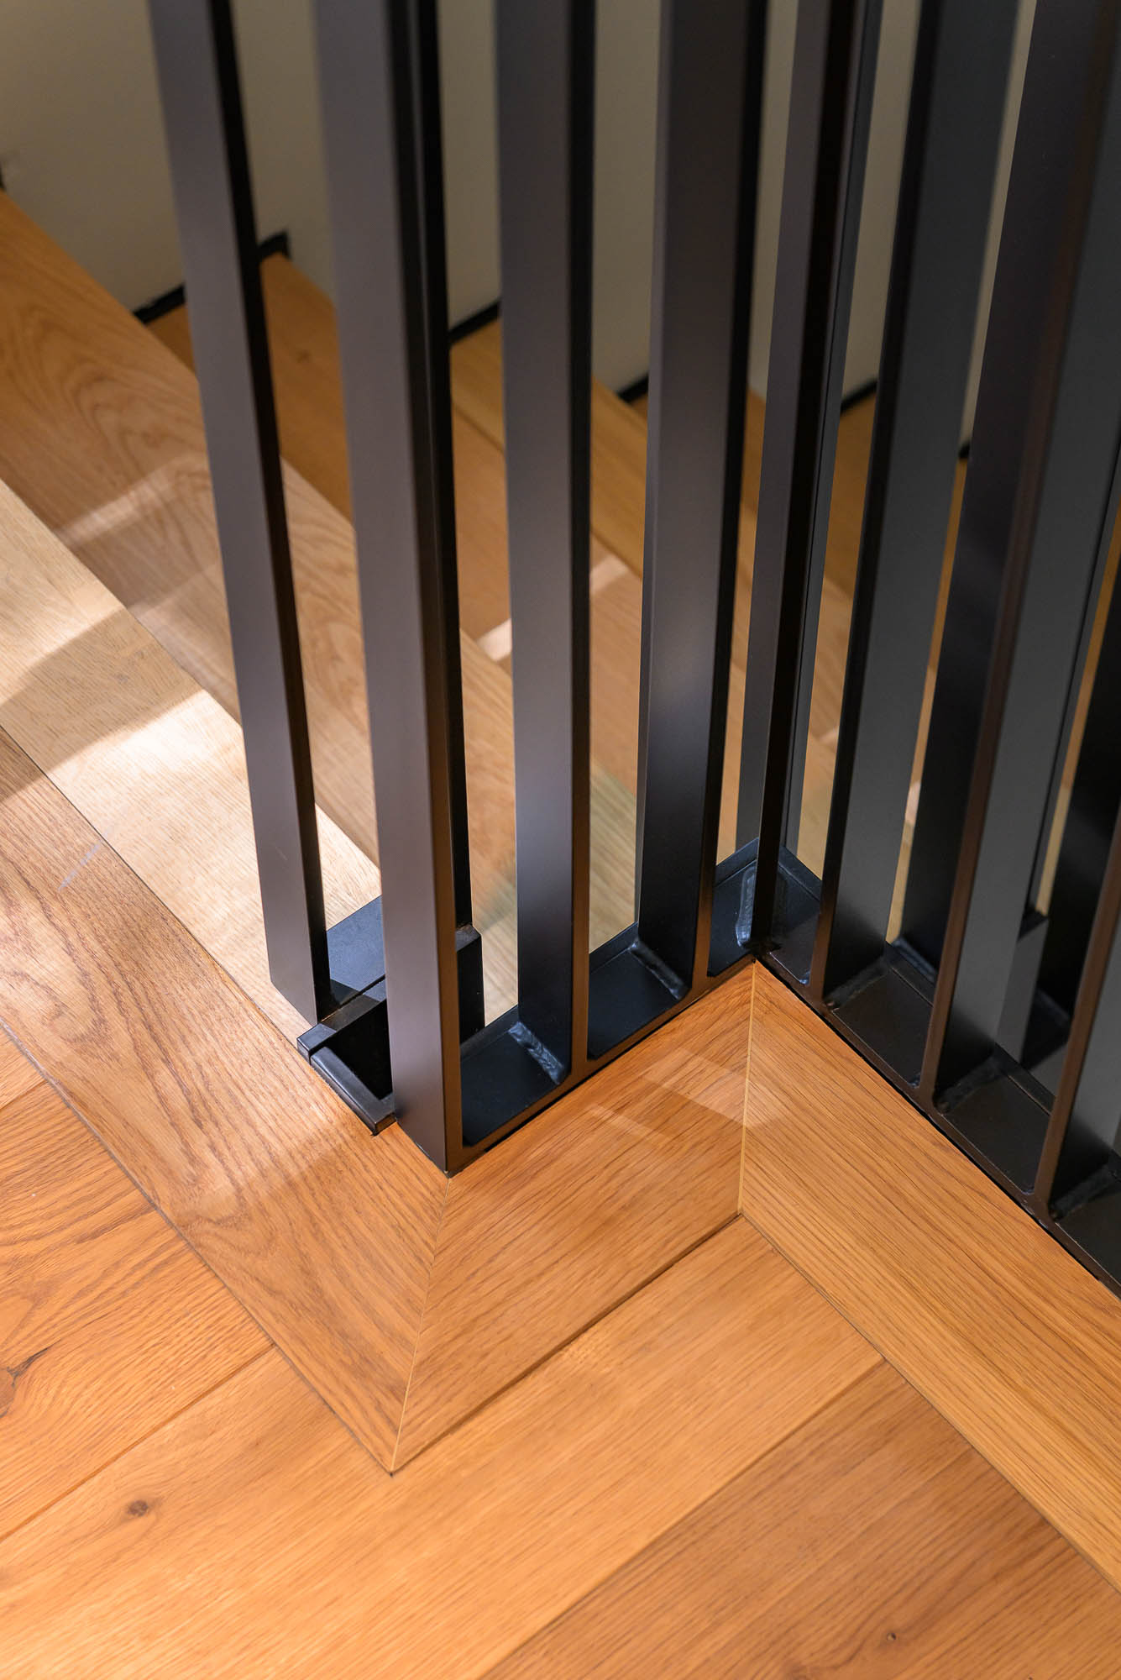
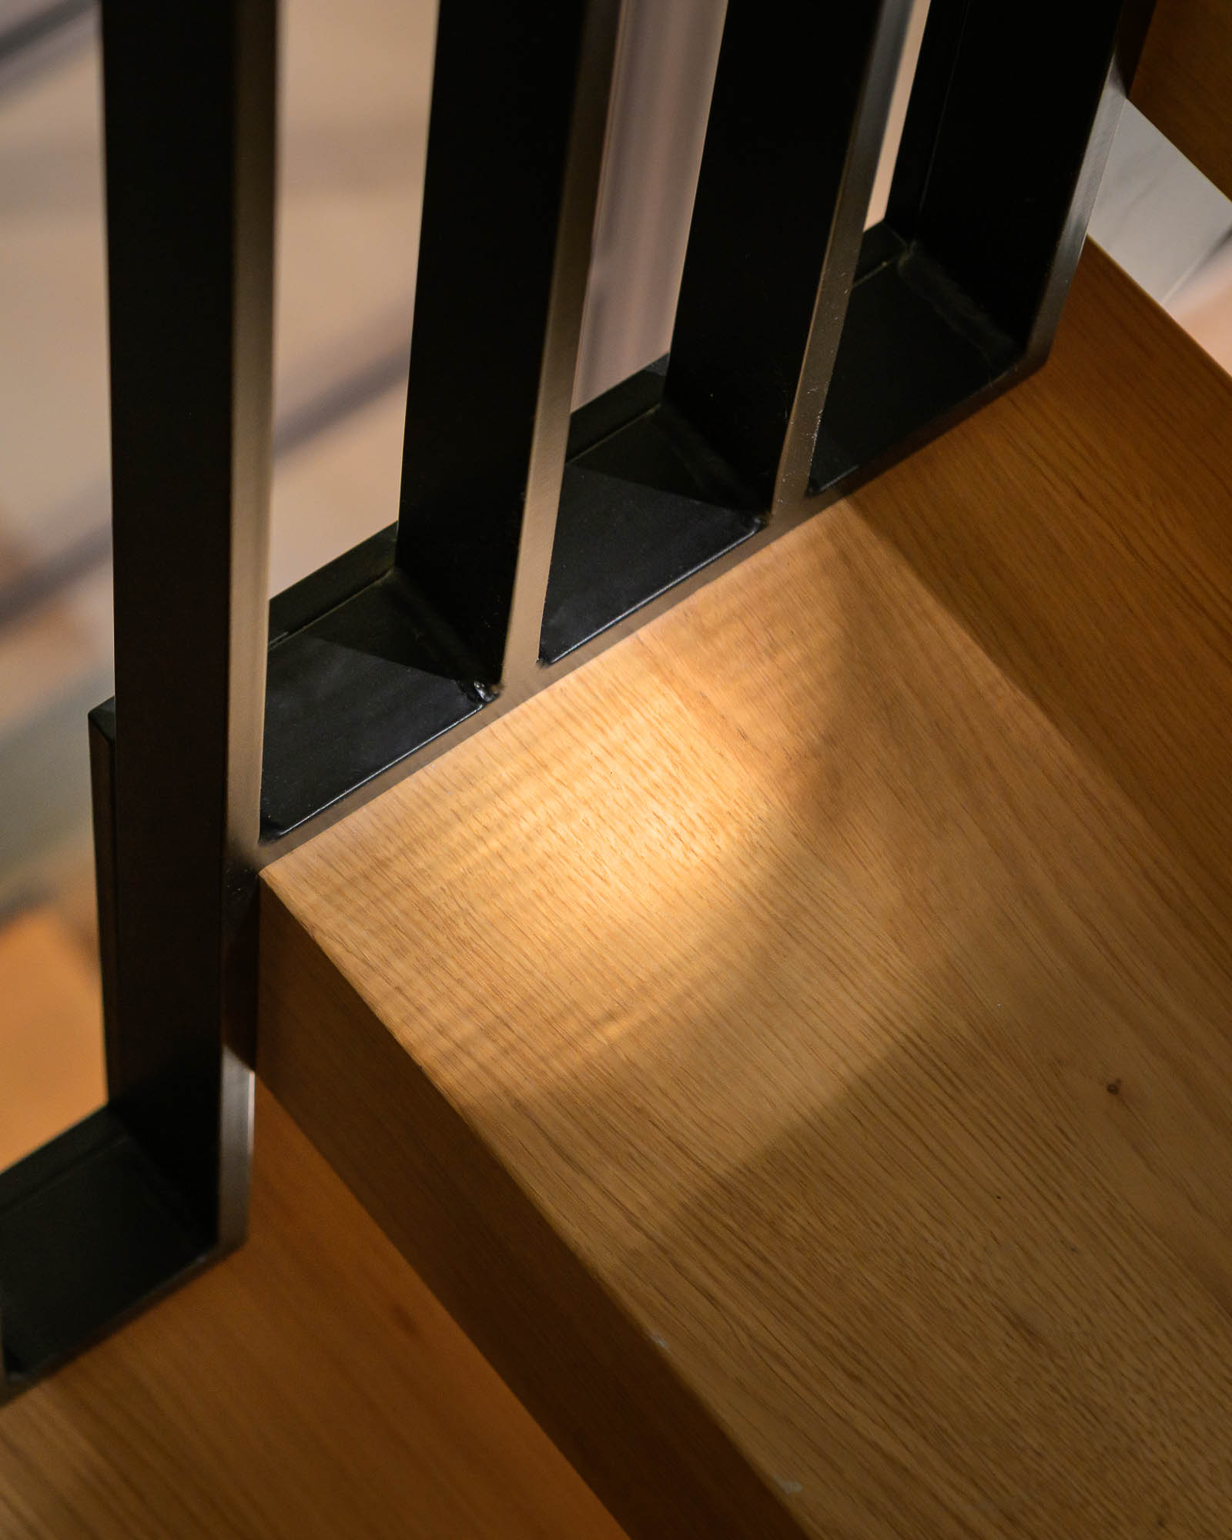
Fitting the staircase into the narrow space while accommodating the considerable floor-to-floor height required careful coordination. The flat-bar spindles also needed to sit directly on top of the treads to eliminate a potential finger trap, making the connections between the treads and balustrade particularly challenging to resolve.

■ The Solution
The staircase was carefully engineered so that all fixings could remain completely hidden, preserving the clean appearance of the oak and flat-bar balustrade. The tread fixing positions were coordinated to work with the balustrade connections, allowing the components to share the same fixing points while maintaining a seamless finish. The result is a compact, highly detailed staircase that complements its larger counterpart at Fir Lodge.
■ Words from the Client
“
”