
■ Introduction
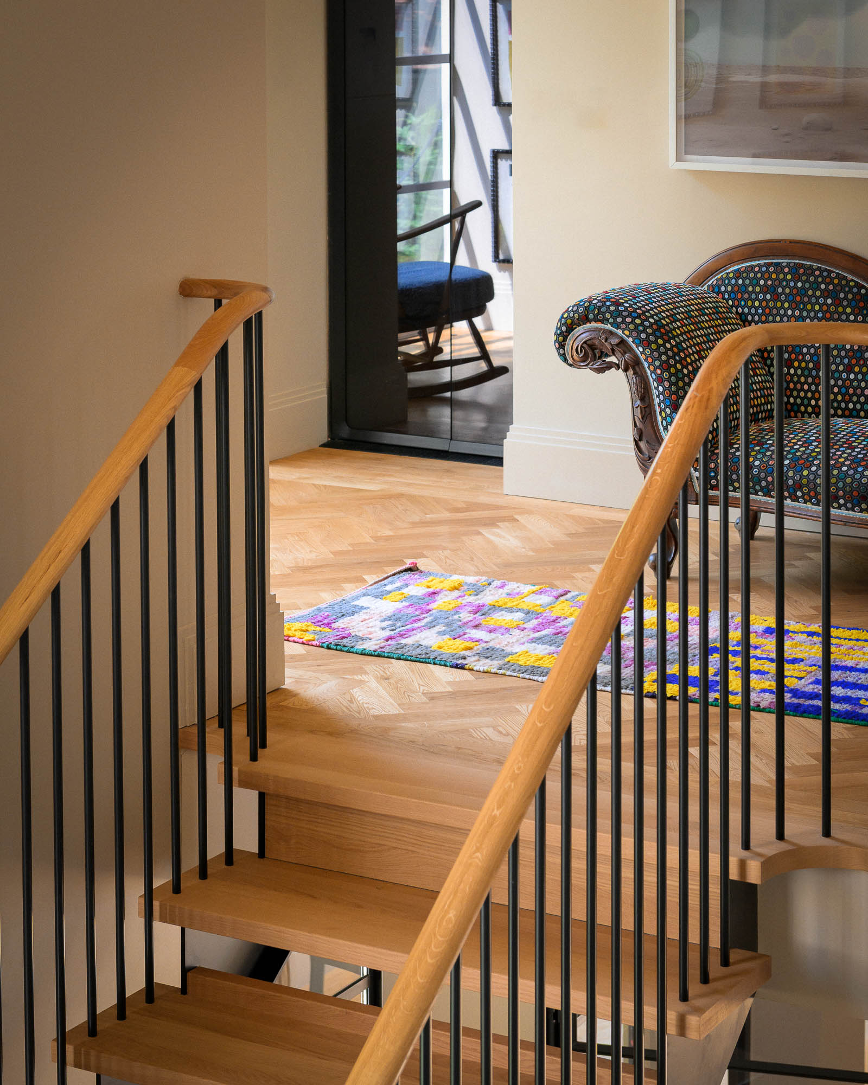
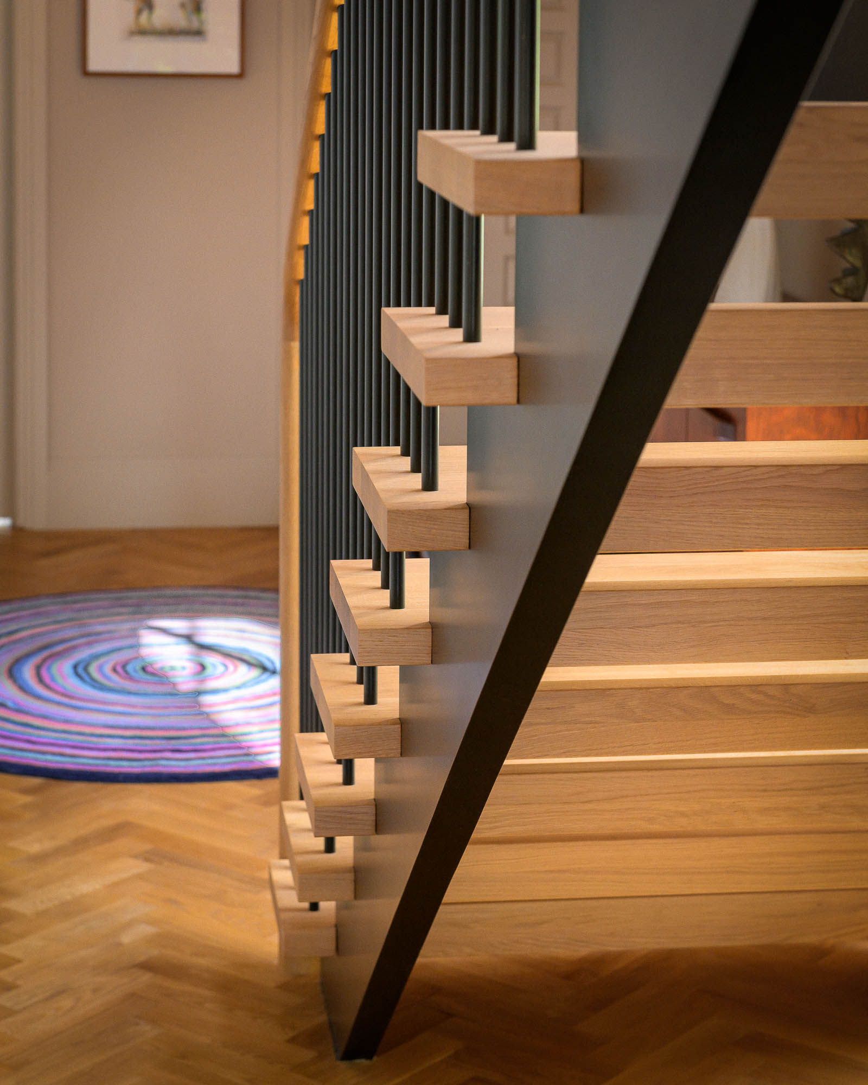
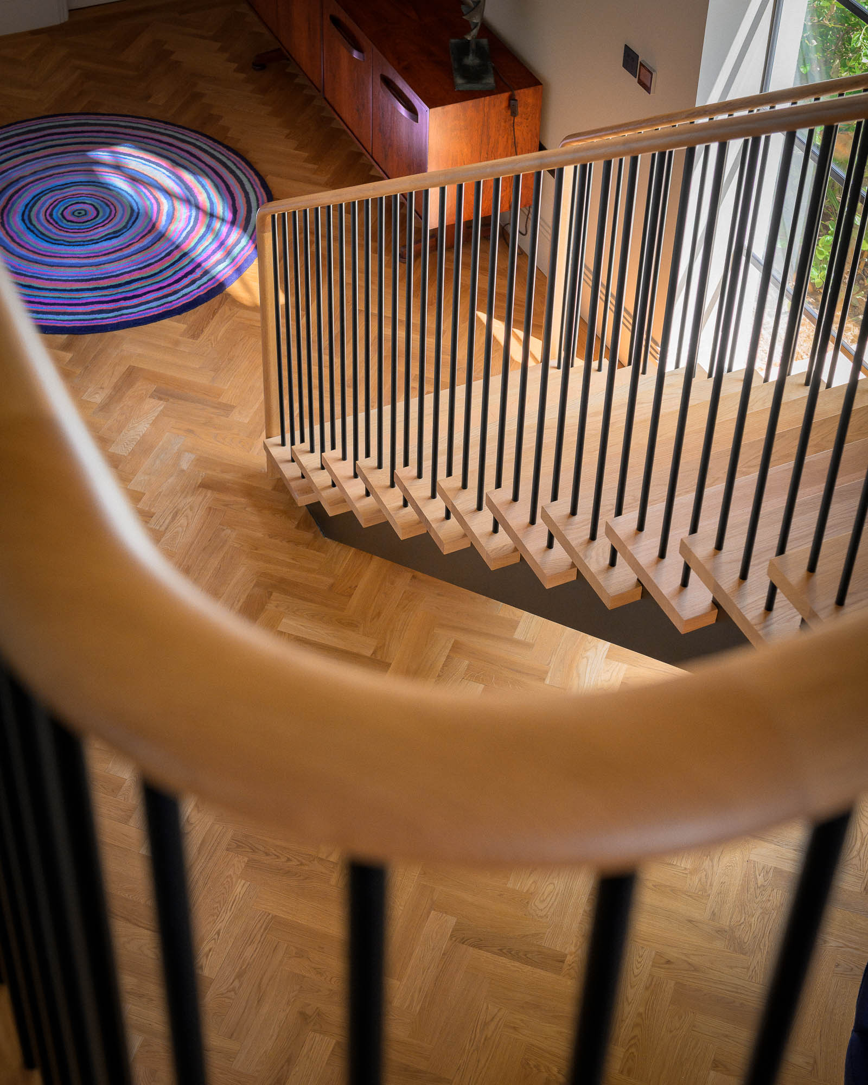
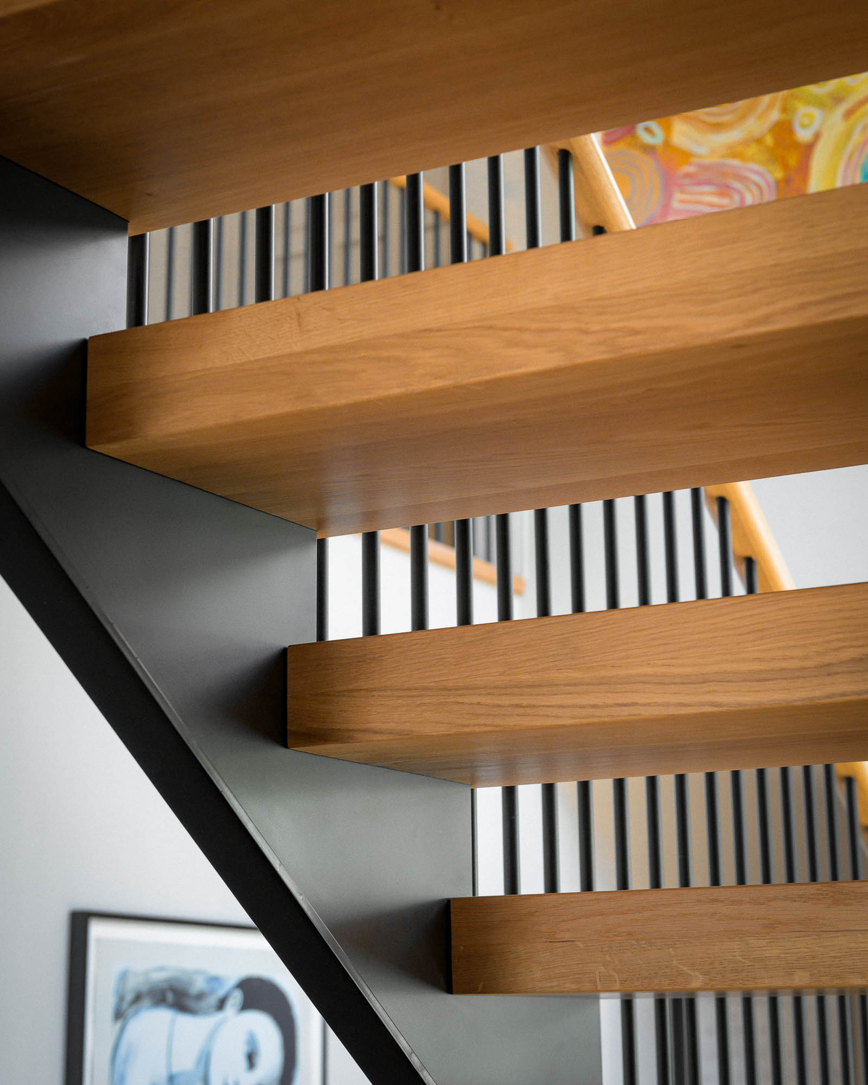
The straight flights use a recessed sub-riser positioned behind each step, creating the appearance of a single, uninterrupted line of oak with more of the tread exposed. Long spans and numerous slender spindles give both staircases a strong yet elegant presence.
■ base style

■ Gallery
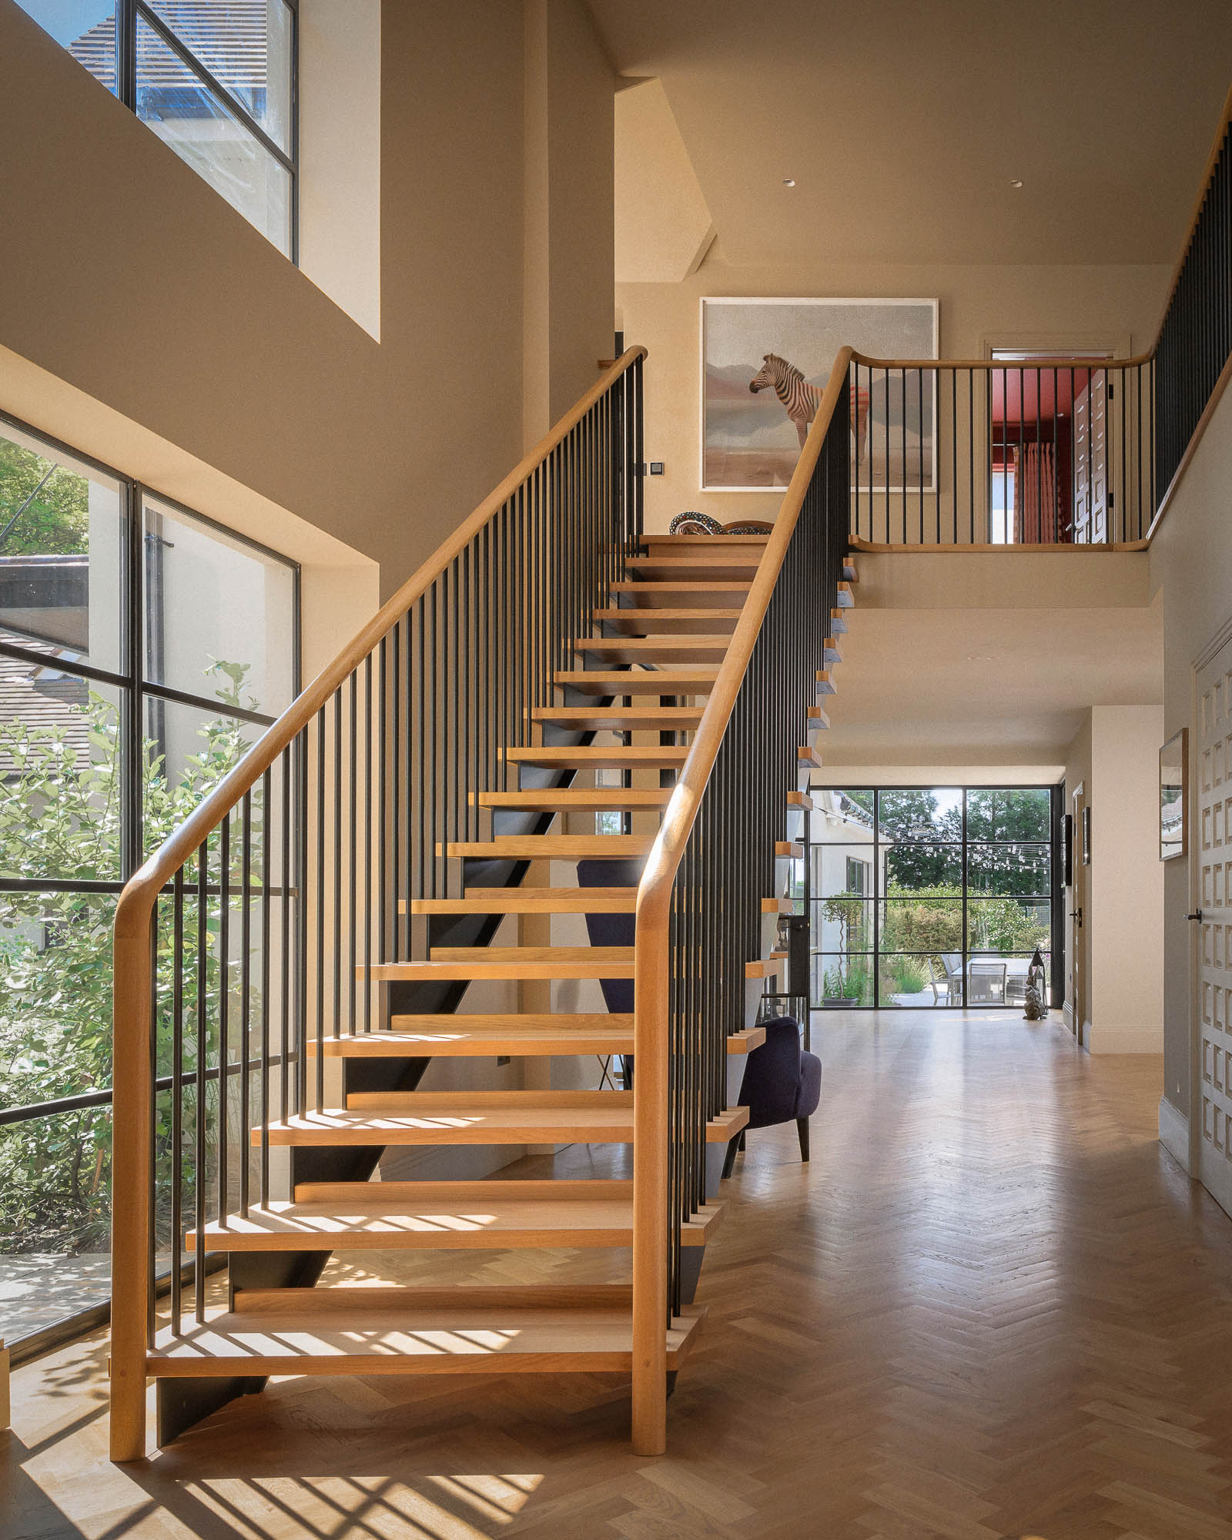
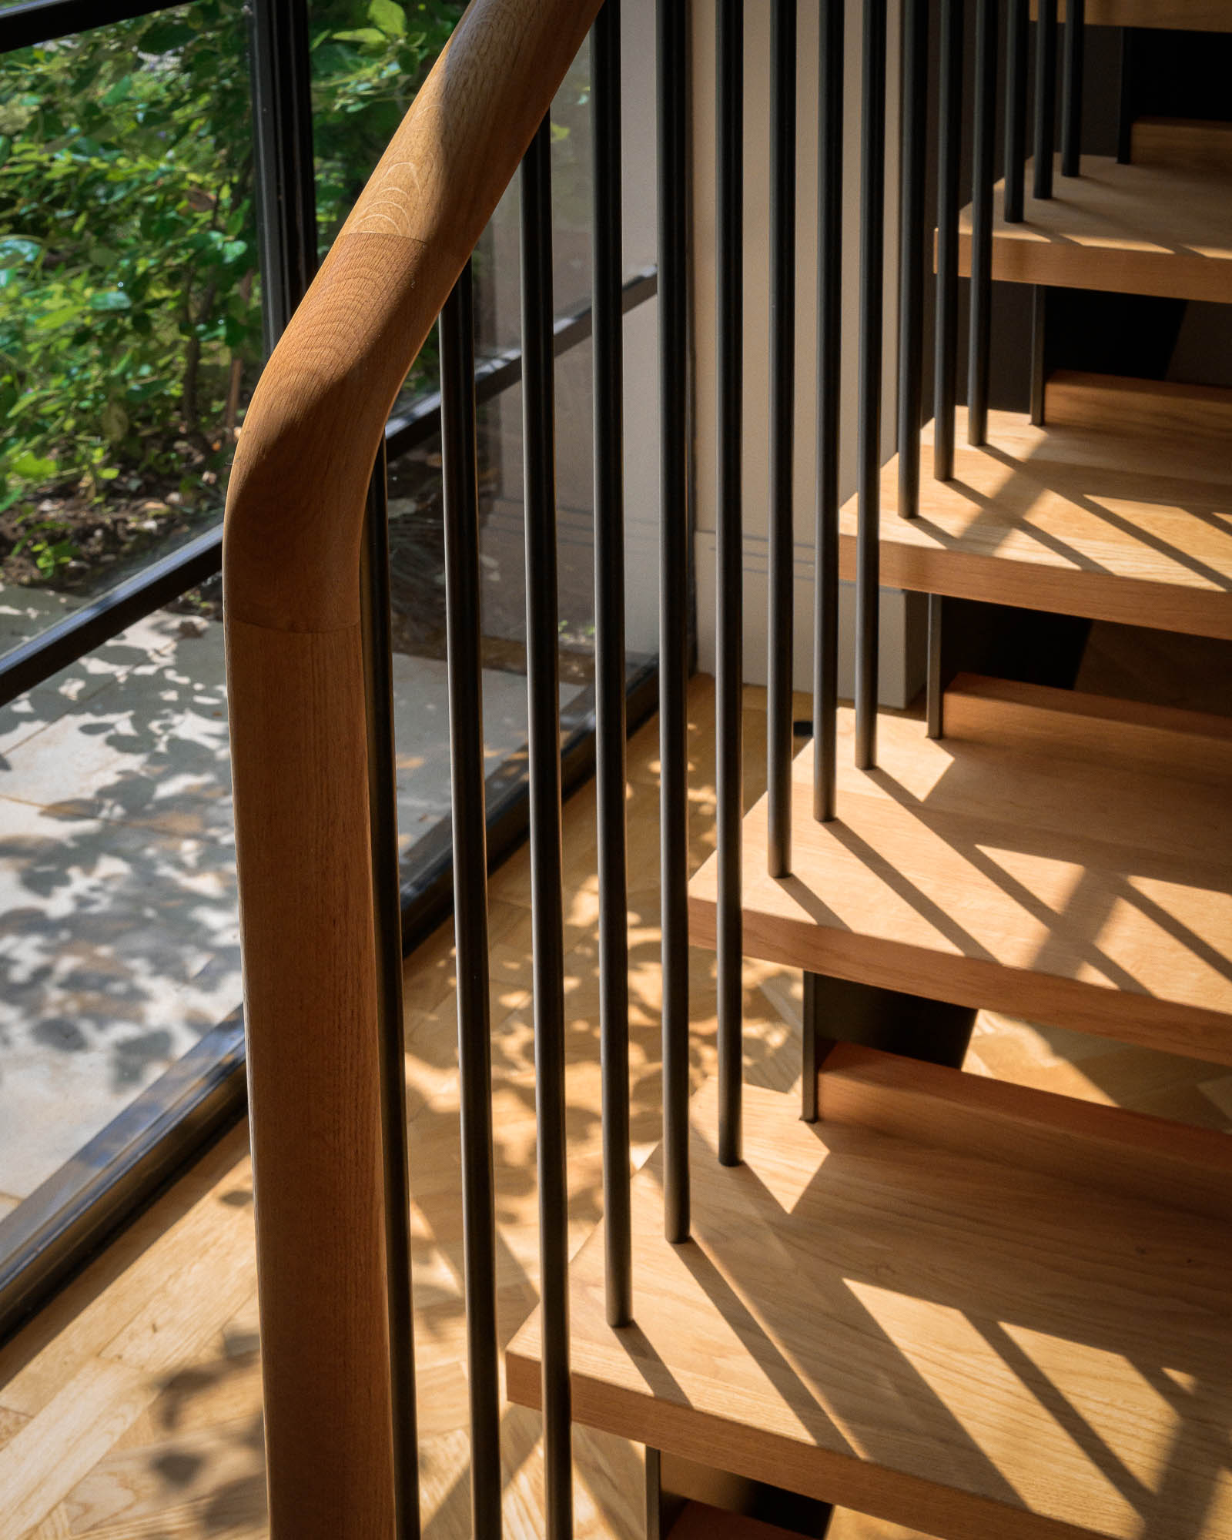
40mm OAK
32MM OAK SUB-RISER
16MM SPINDLE
JET BLACK RAL 9005
OVAL OAK CURVED
■ The Challenge
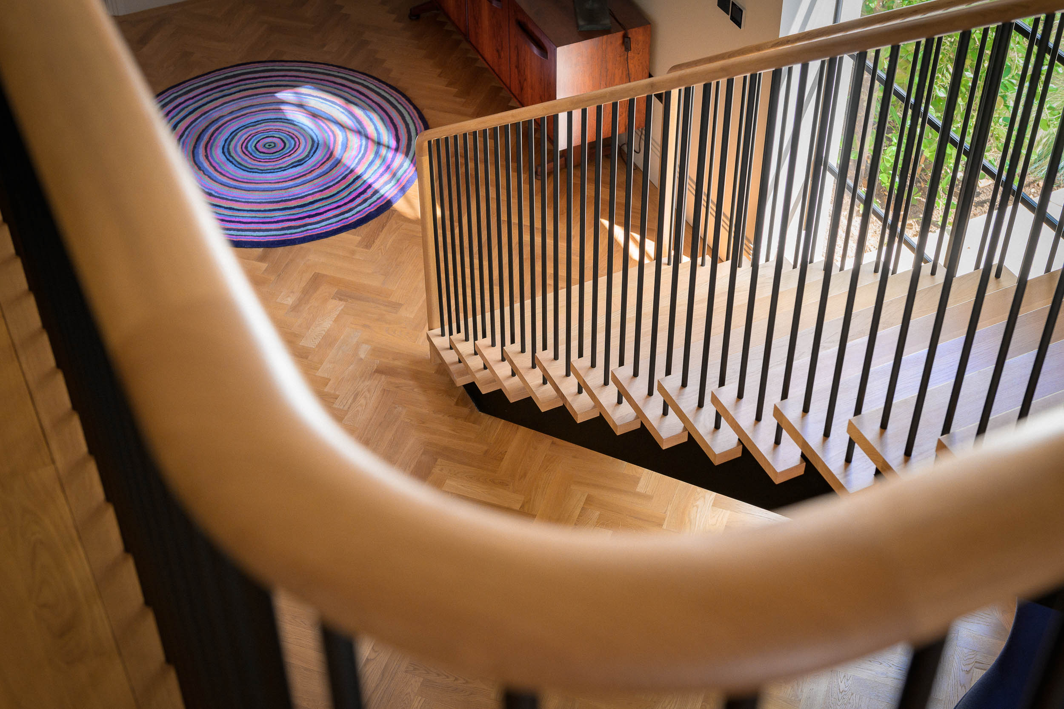
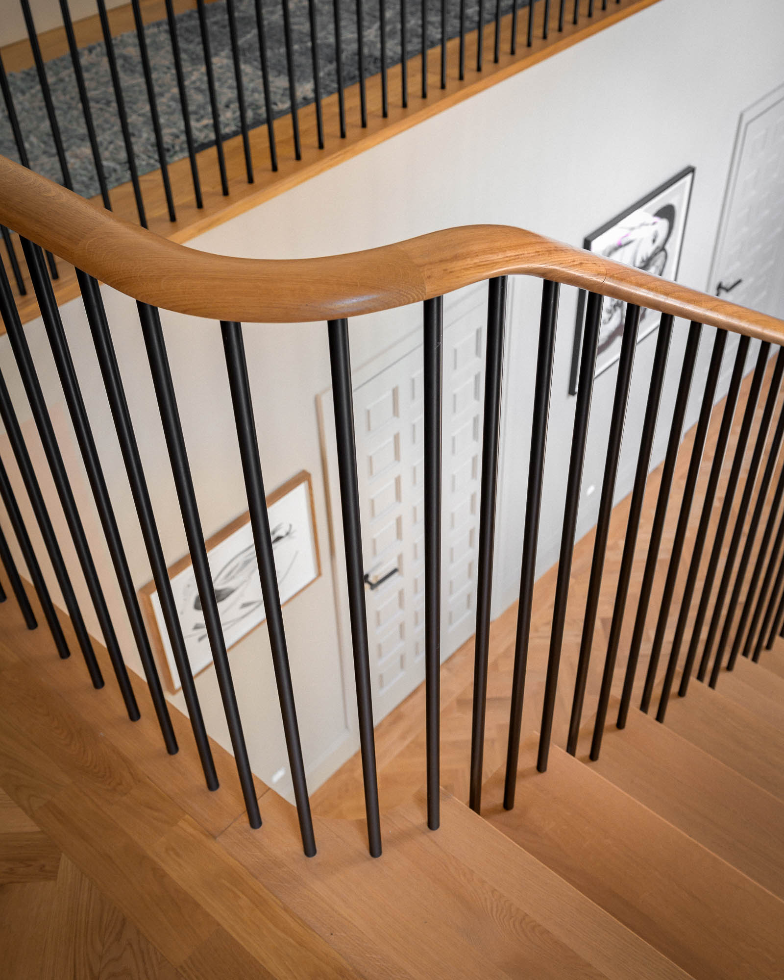
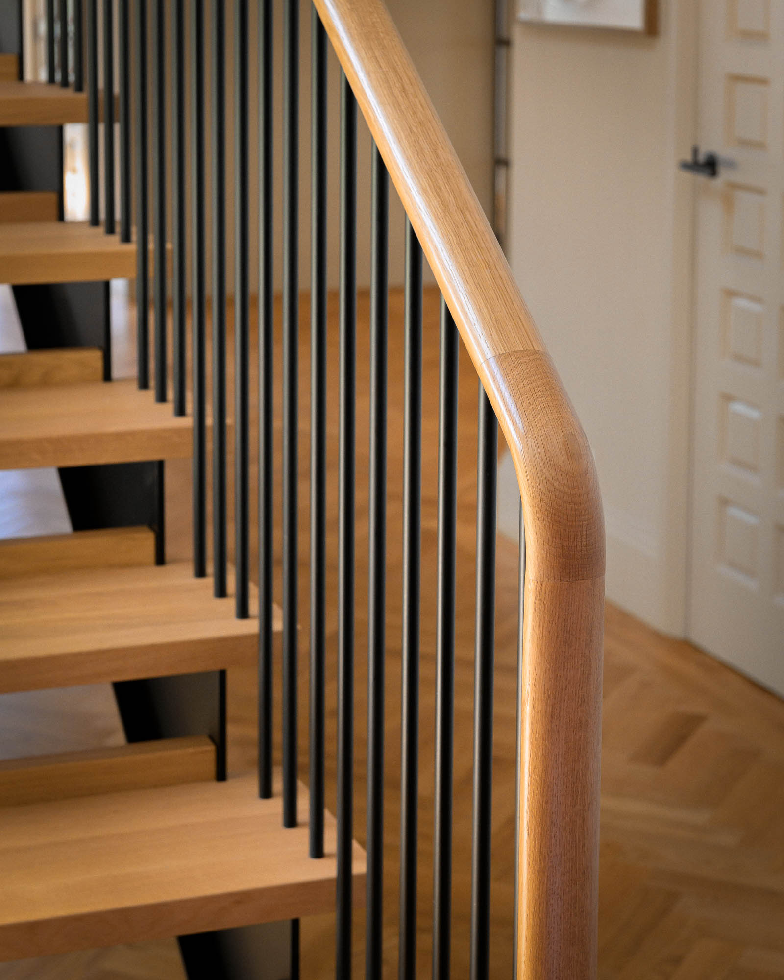
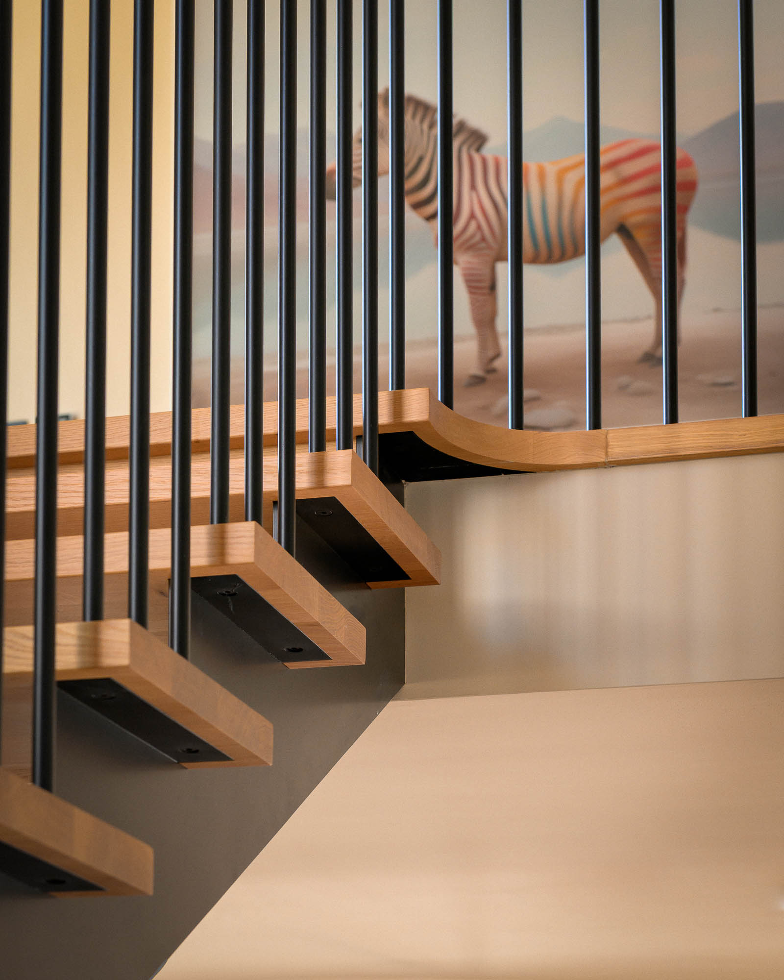
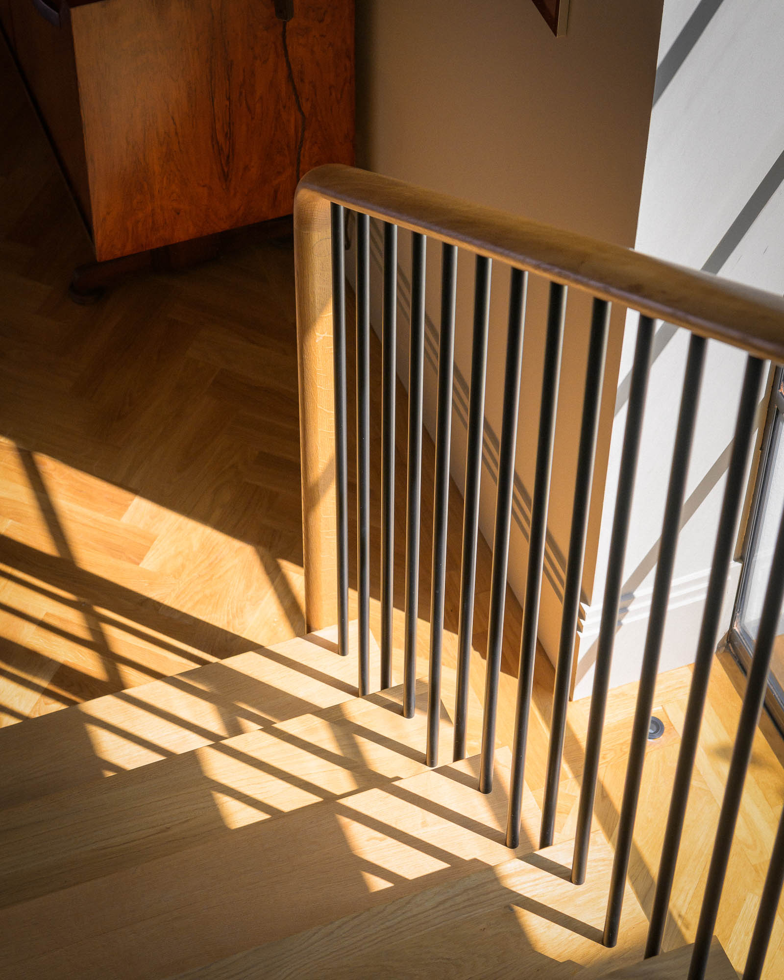
The detailing needed to carry seamlessly from the staircase onto the landing, including a sweeping oak handrail and curved return at the top of the flight. The design also needed to work naturally with the parquet flooring, maintaining the curves established at the base of the staircase while concealing the spindle fixings within the finished floor.

■ The Solution
Carefully coordinated detailing allowed the staircase, balustrade and landing to flow together as one continuous design. The sweeping oak handrail follows the curve of the staircase before transitioning smoothly onto the landing, while matching curves at the base accommodate the parquet flooring. The spindles are concealed neatly into the flooring, creating a clean, seamless finish across the staircase and landing.
■ Words from the Client
“
”